- Conversar agora
- Projetos6
- Serviços2
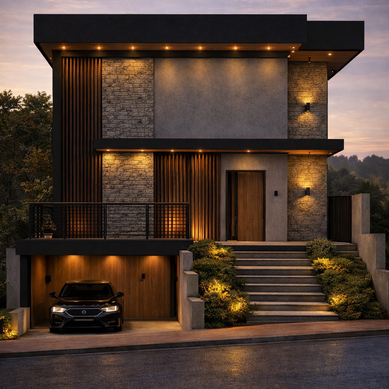
CASA NI
Casa NI is a sophisticated architectural project, situated on a sloping plot and standing out for its 12-meter facade and 20-meter length. With 190m² of construction distributed over three floors, this residence offers a clever combination of functional spaces.
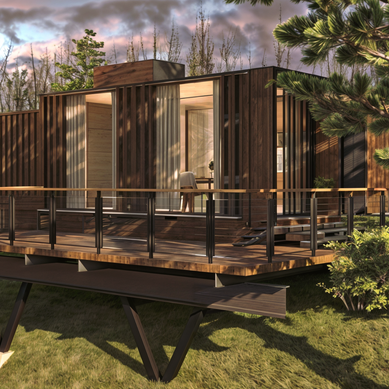
CASA CONTAINER I
Container House I is an innovative single-story house project, designed for moments of leisure and comfort, situated on a sloping plot with an inviting 15-meter by 15-meter deep facade. With a construction area of 60m², this residence exemplifies the versatility and efficiency of container design. The Container House I project uses three containers as a structural base: two 6-meter wide containers and one 12-meter wide container, intelligently integrated to create a unique and functional living space.
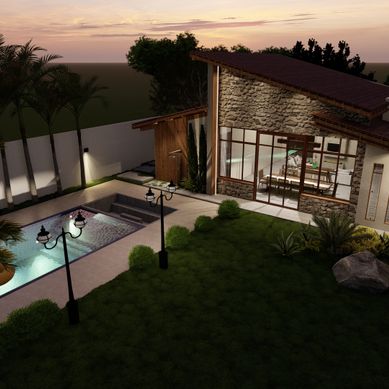
GOURMET BELA
Gourmet Bela was the brainchild of a project to create a dedicated event space at the back of the property. The client wanted a party venue that didn't just feel like a leisure space.
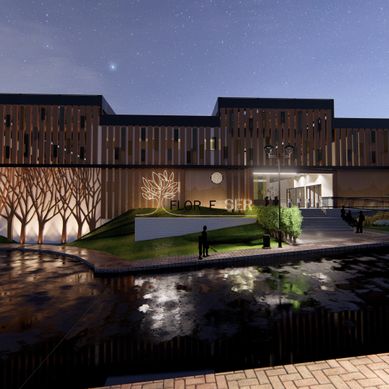
ESCOLA FLOR E SER
This graduation project, which won the "Designing the Future" award from the São Paulo Council of Architecture, investigates how architecture can improve student performance, proposing a school with a central communal area integrated into the environment. With a 38-meter sloping site, the design connects two access roads at different levels. The spaces will be light and independent, combining open areas, gardens, and communal spaces, favoring natural light, ventilation, and interaction between environments.
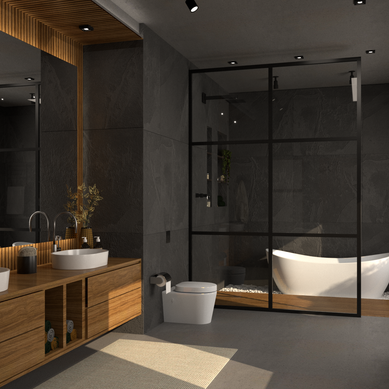
BANHEIRO HY
The HY Bathroom is a design expression that combines warmth and sophistication in a generously sized space. With the mission of creating a welcoming yet sophisticated aesthetic, a palette of freijó wood tones and dark finishes was chosen. The presentation was made through 3D images, diagrams with isometric perspectives, and a humanized floor plan.
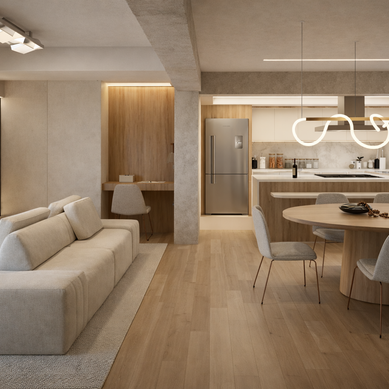
LOFT LU
Loft LU is an interior design project whose main objective was to transform a large 80m² space into a modern, functional, and welcoming environment. The proposal was to create a loft that integrated two bedrooms, a living room, a dining room, a kitchen, a laundry room, and a bathroom.